Not Logged In. Sign In Now | Register
Data was last updated 2026-10-18 at 14:22:03 GMT
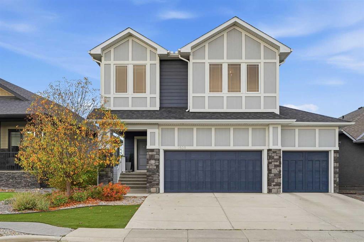
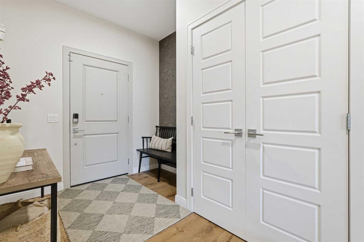
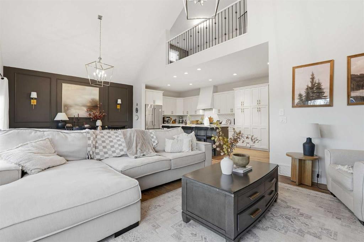
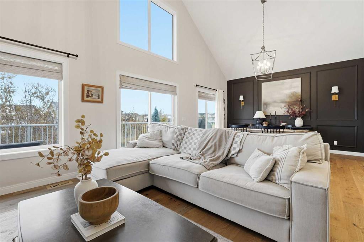
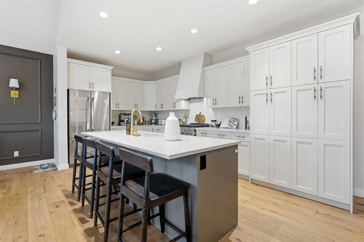
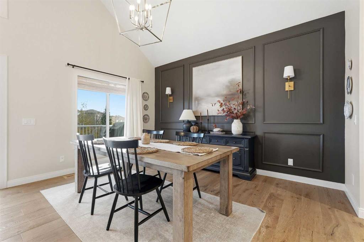
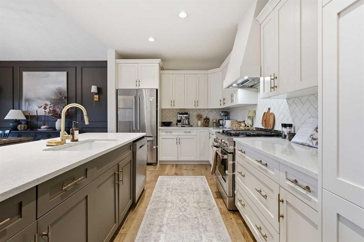
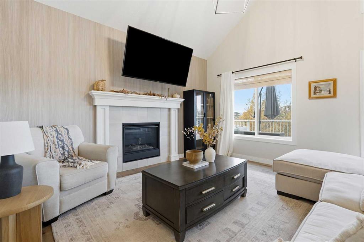
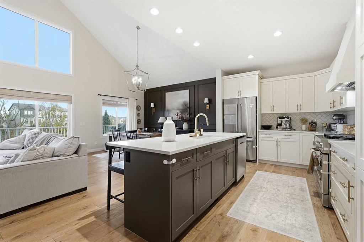
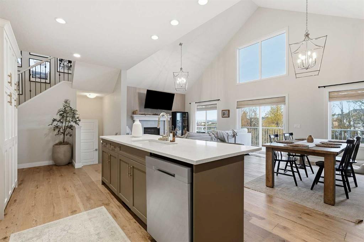
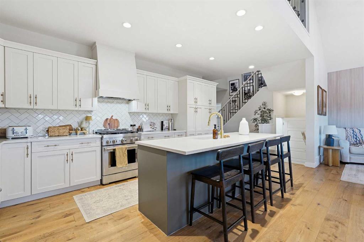
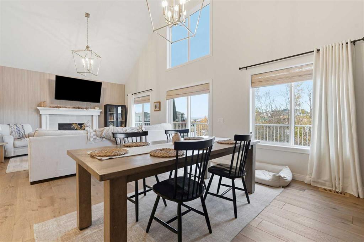
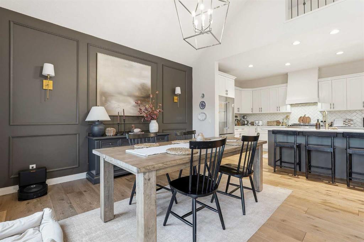
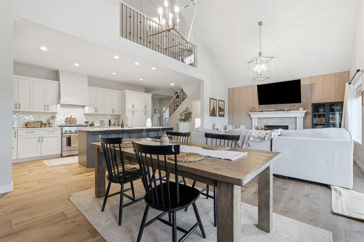
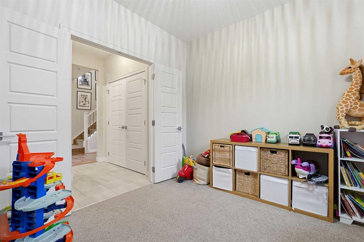
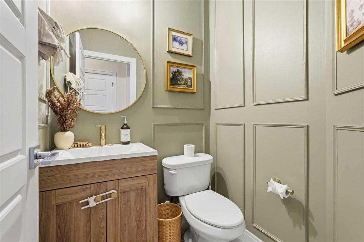
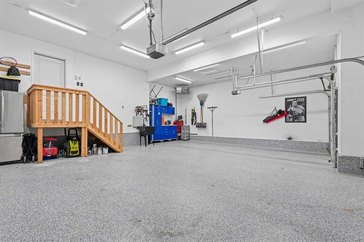
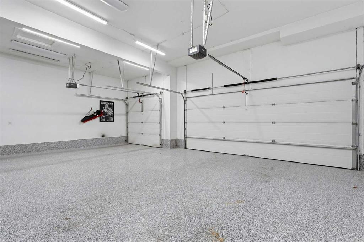
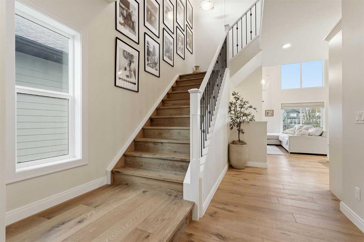
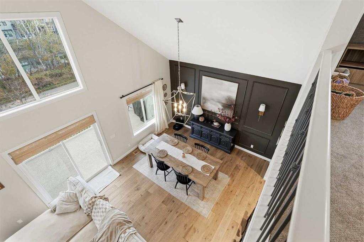
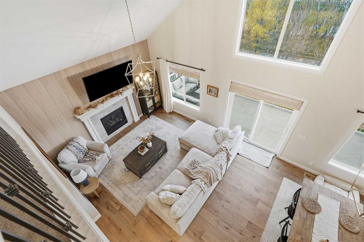
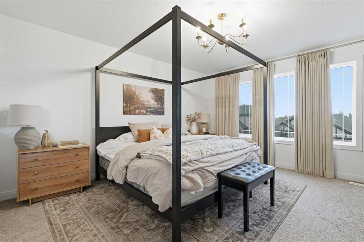
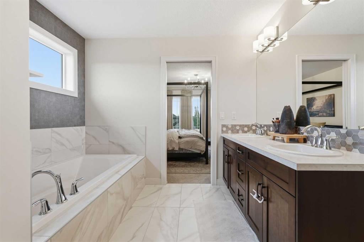
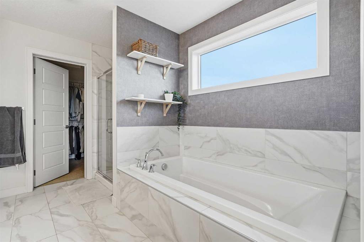
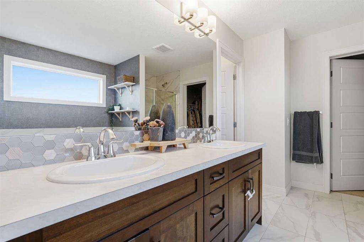
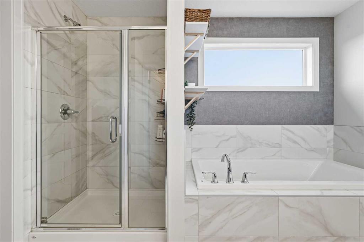
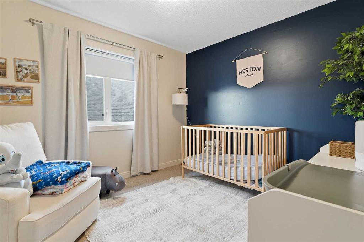
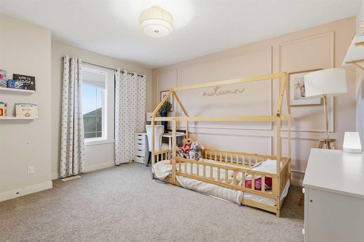
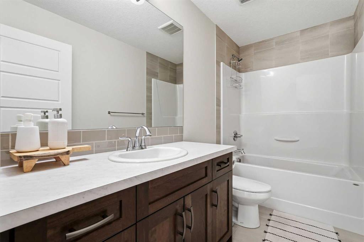
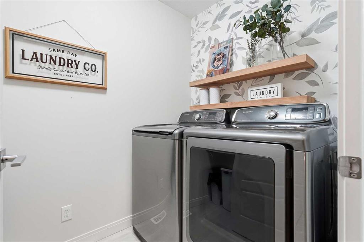
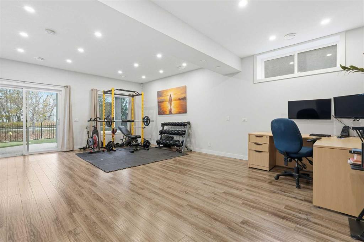
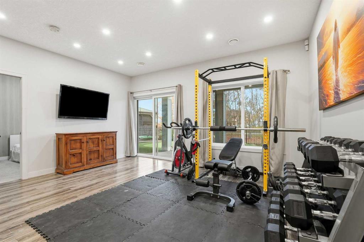
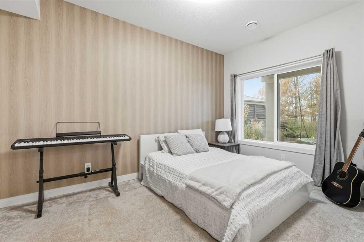
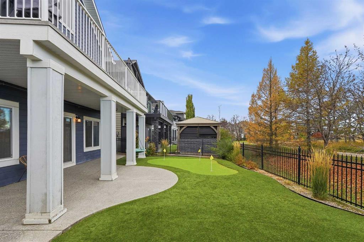
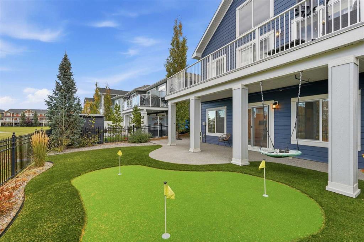
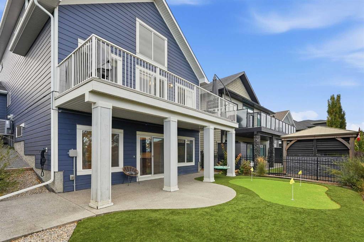
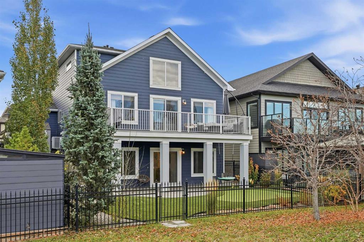
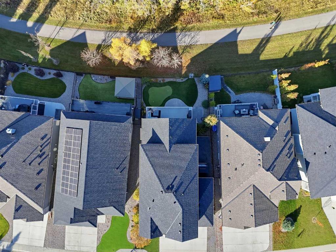
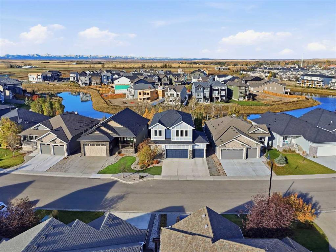
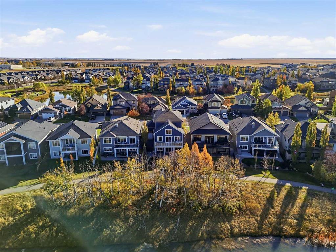
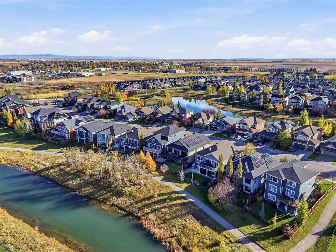
A stunning cathedral-style vaulted ceiling, a treed pond setting and a heated triple-car garage make this Montrose home stand out. Situated on a cul-de-sac in High River, this four-bedroom, three-and-a-half-bathroom home offers approximately 2,370 sq. ft. above grade, plus a fully developed walkout basement.
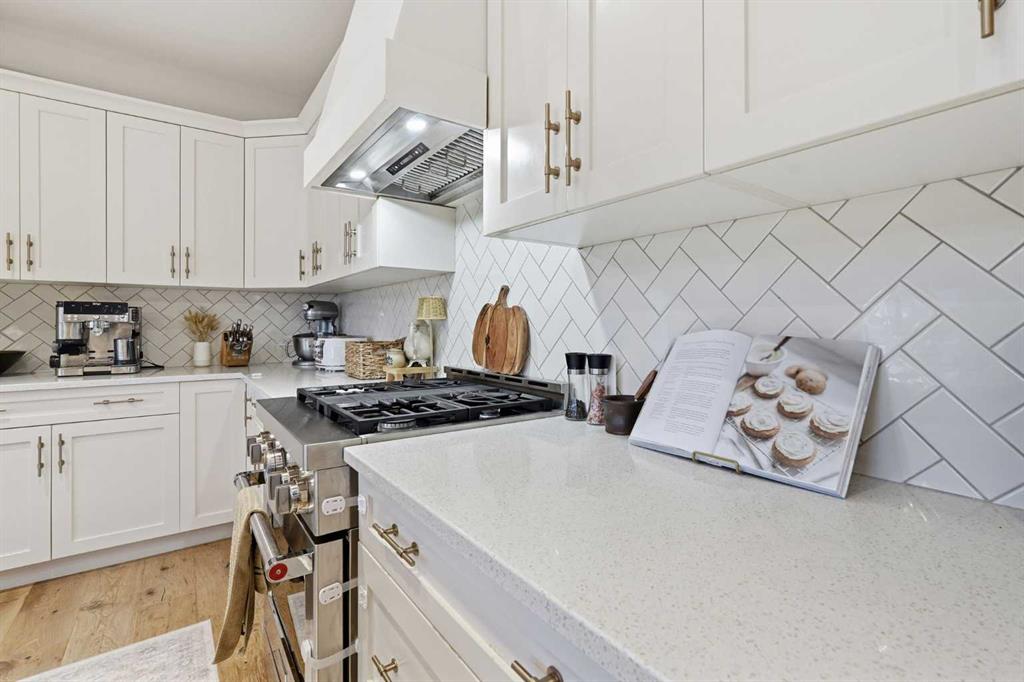
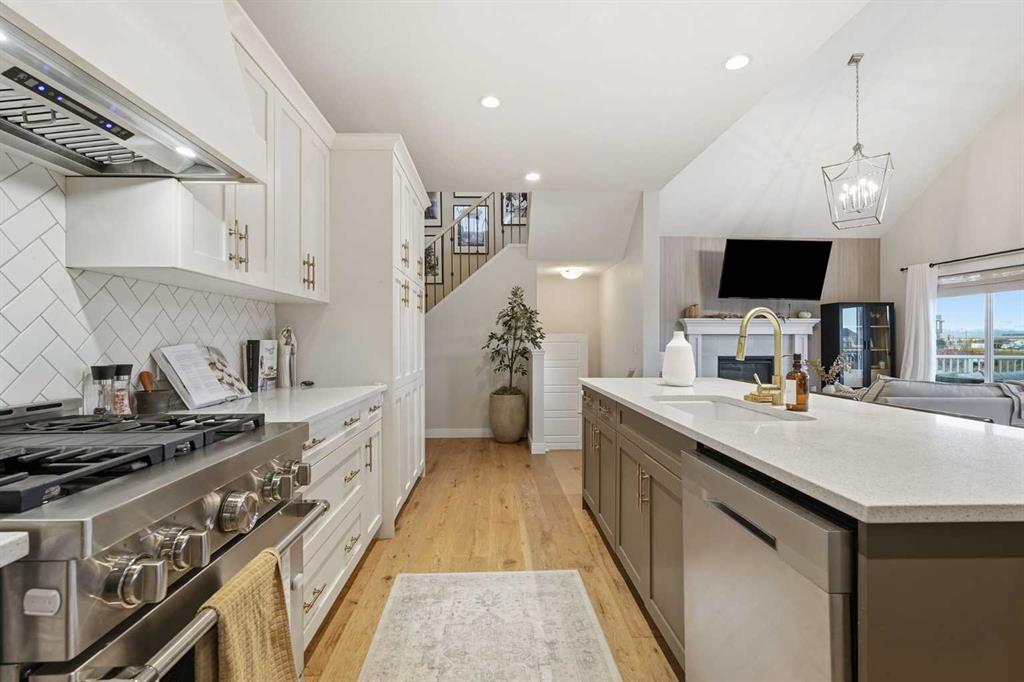
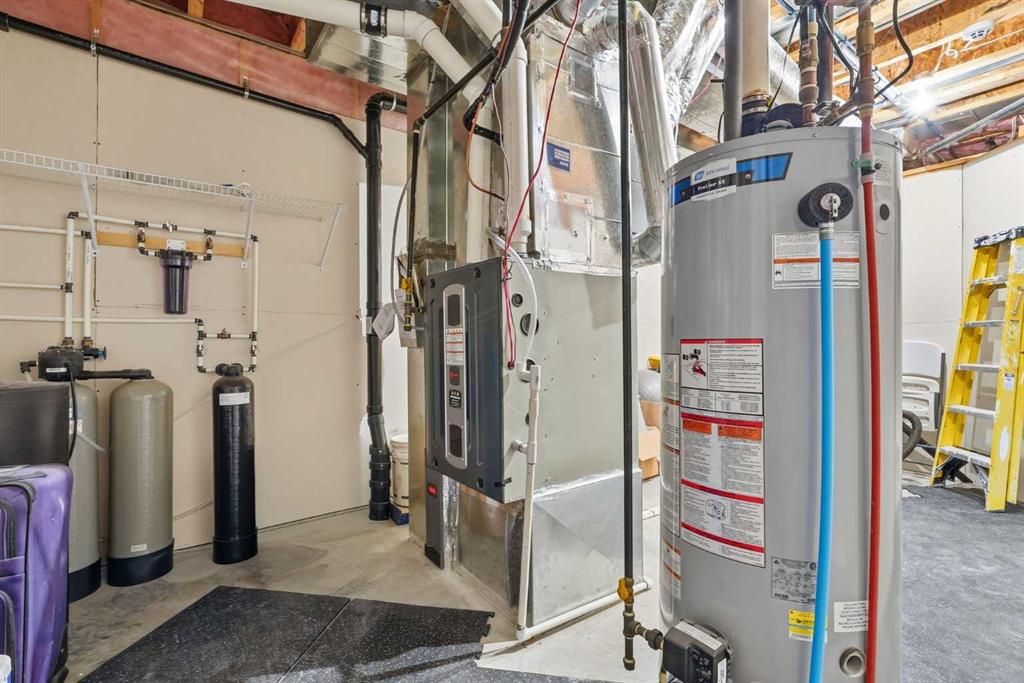
The dramatic vault stretches across the entire living and dining area, creating an impressive sense of space, while a gas fireplace adds warmth and character. New engineered hardwood flooring throughout the main floor and staircase complements the interior, and new kitchen appliances, including a gas range, bring everyday convenience. Central air conditioning keeps the home comfortable through the summer months.
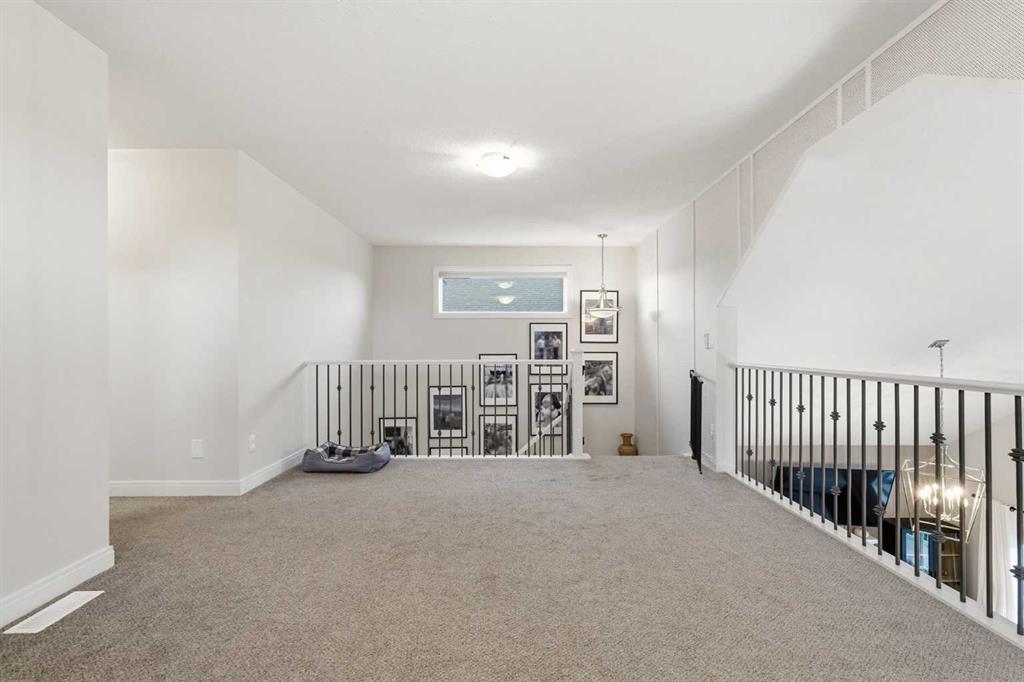
Upstairs, you?ll find three bedrooms, two full bathrooms and a versatile bonus-room loft?ideal for a second gathering space, playroom or home office. The primary bedroom features a walk-in closet, while a convenient powder room serves the main floor.
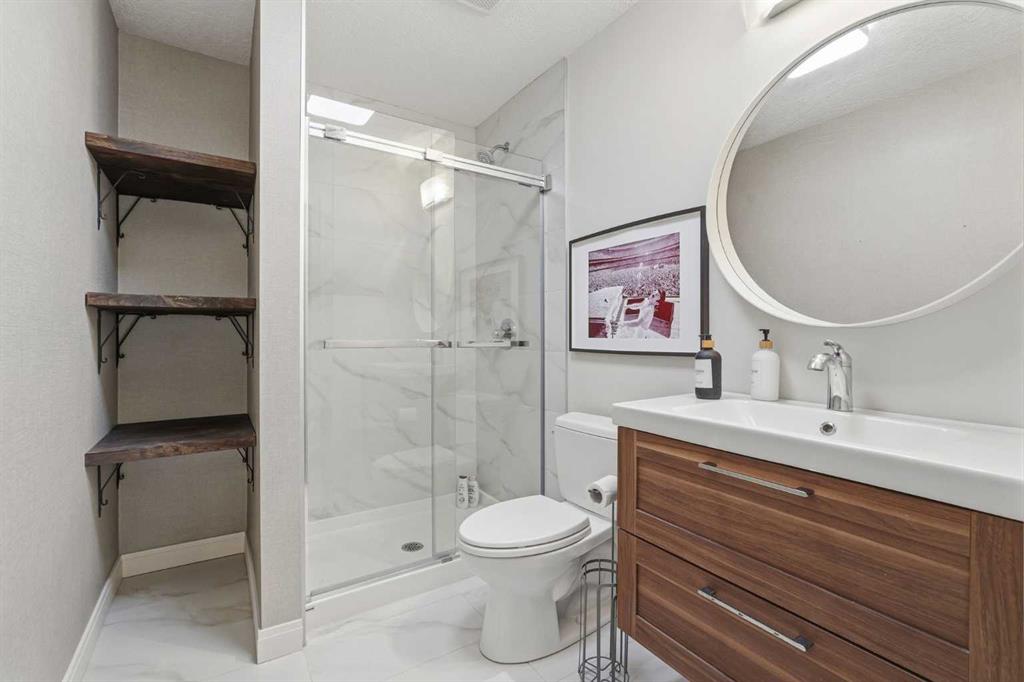
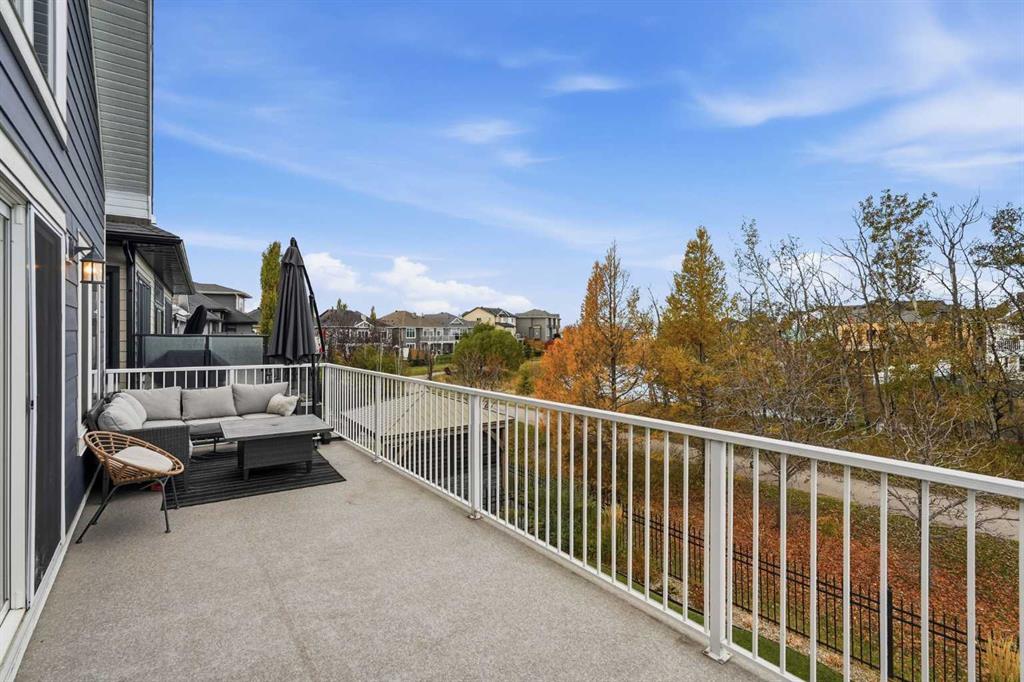
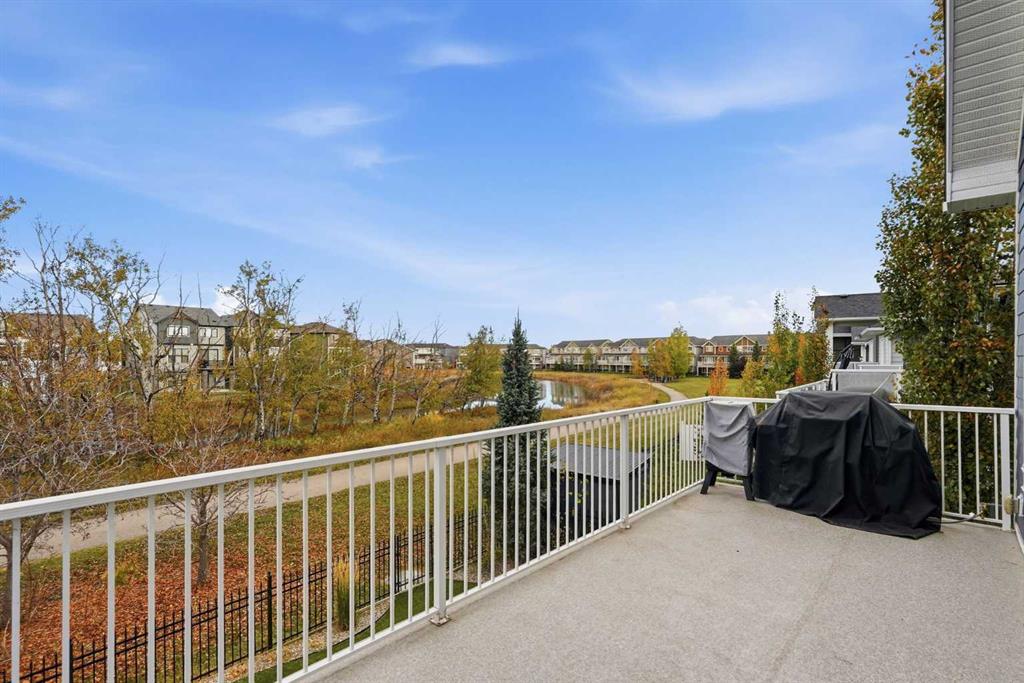
The fully developed walkout basement includes a fourth bedroom, a full bathroom and heated flooring for added comfort year-round. Step outside to a backyard overlooking the storm pond, with established tree coverage creating a beautiful backdrop. Artificial turf in both the front and back yards makes outdoor upkeep simple, and your own putting green adds a fun finishing touch.
Completing the home is a heated triple-car garage with epoxy flooring, offering generous room for vehicles, storage and hobbies. With its striking architectural features, thoughtful updates and inviting outdoor setting, this home offers a distinctive combination of comfort and convenience in Montrose.
Listing Information
- Prop. Type:
- Detached
- Property Style:
- 2 Storey
- Status:
- Active
- City:
- High River
- Bedrooms:
- 4
- Full Bathrooms:
- 4
- Neighbourhood:
- Montrose
- Area:
- Foothills County
- Province:
- Alberta
- MLS® Number:
- A2352935
- Listing Price:
- $869,900
General Information
- Year Built:
- 2017
- Total Square Feet:
- 2370ft2
Additional Information
- Basement Dev:
- Full
- Parking:
- Driveway, Triple Garage Attached
VIP-Only Information
- Sign-Up or Log-in to view full listing details:
- Sign-Up / Log In
This property is listed by CIR Realty and provided here courtesy of
Jacqui Williamson.
For more information or to schedule a viewing please contact Jacqui Williamson.

Jacqui Williamson
Century 21 Bamber Realty Ltd.
Phone: 403.245.0773
Mobile Phone: 403.478.8718
Inquire Via Email
Century 21 Bamber Realty Ltd.
Phone: 403.245.0773
Mobile Phone: 403.478.8718
Inquire Via Email
The data included in this display is deemed to be reliable, but is not guaranteed to be accurate by the Calgary Real Estate Board.