Not Logged In. Sign In Now | Register
Data was last updated 2026-10-18 at 12:05:05 GMT

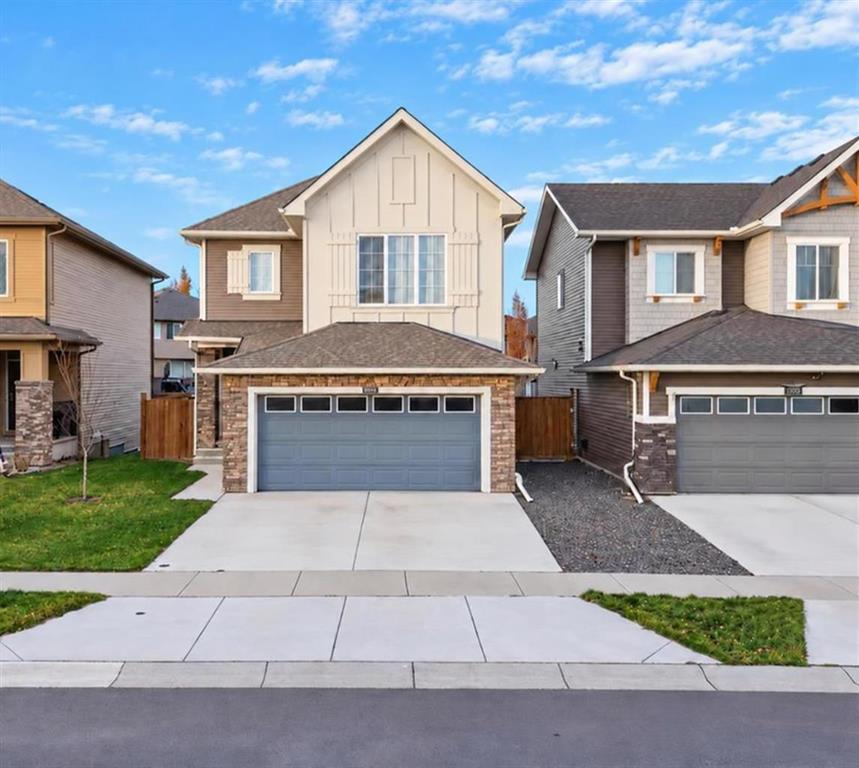
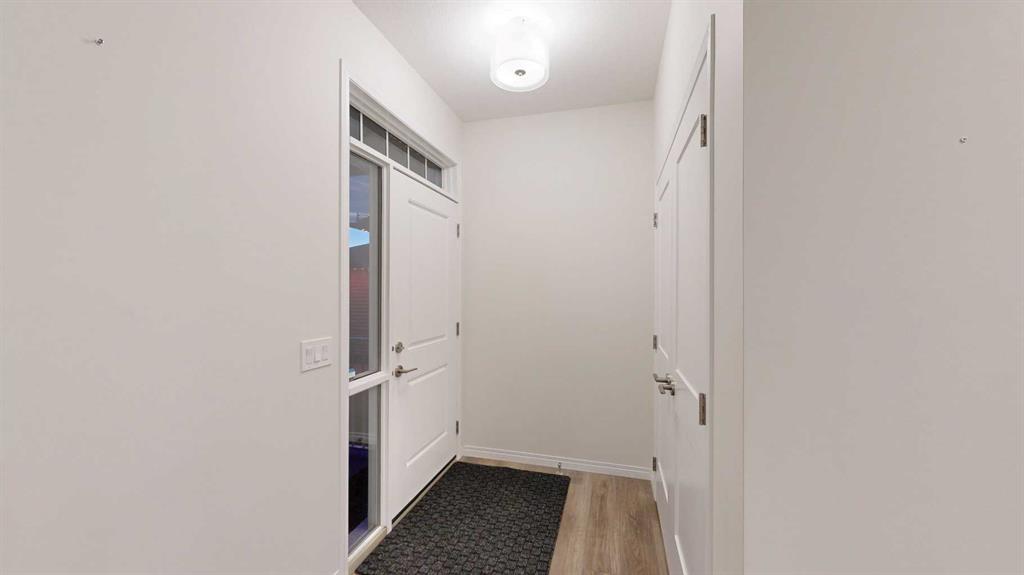
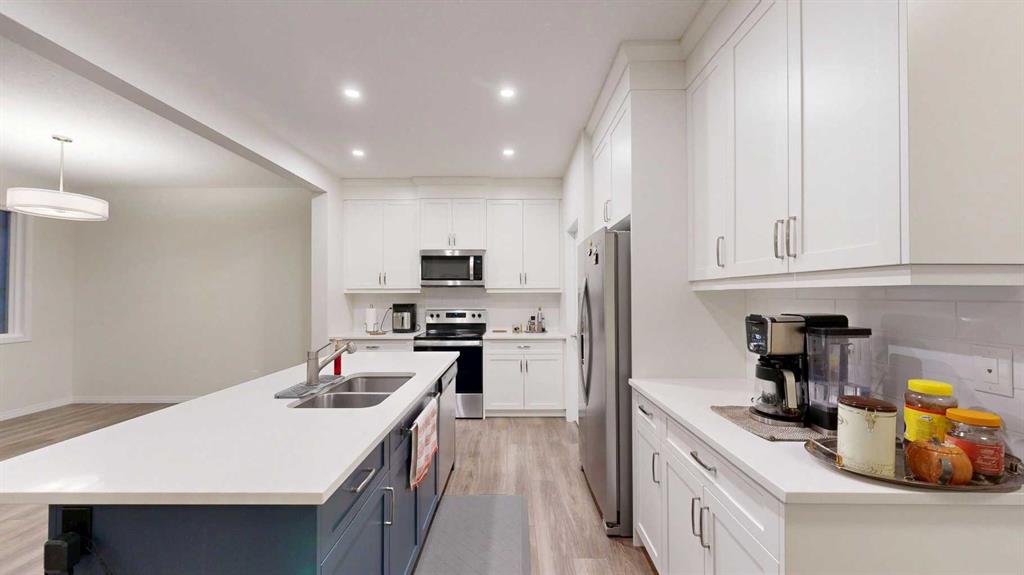
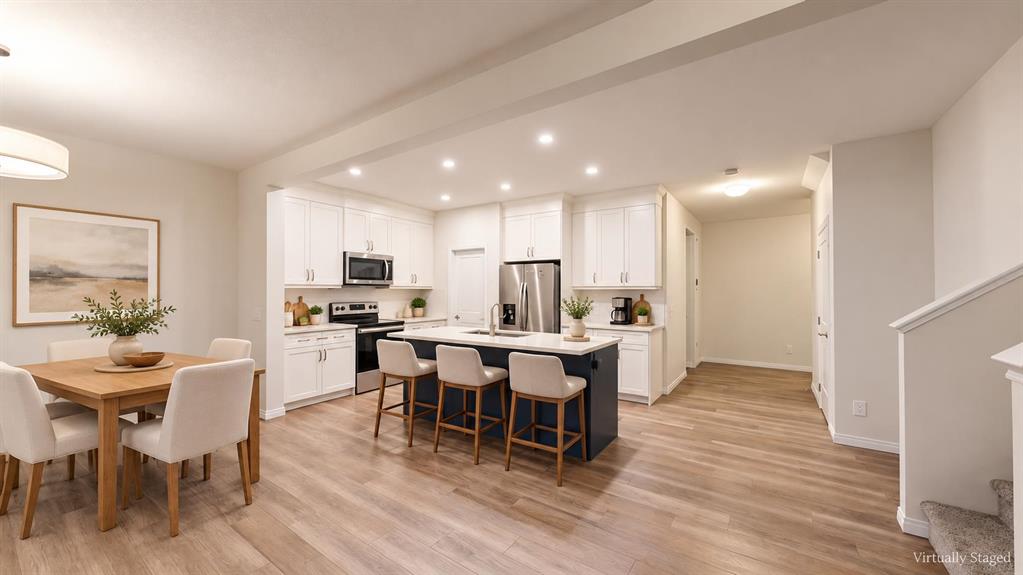
*** COME TO OUR OPEN HOUSE ON SUNDAY, OCTOBER 25th from 2 to 4 pm.*** MORE ROOM TO LIVE. MORE PEACE TO ENJOY. MORE REASONS TO LOVE MONTROSE!
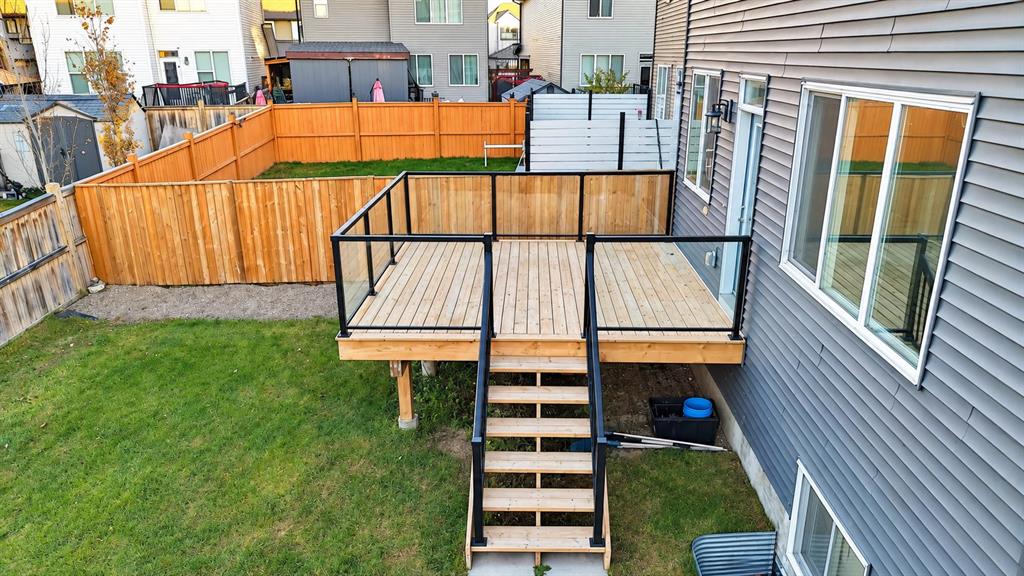
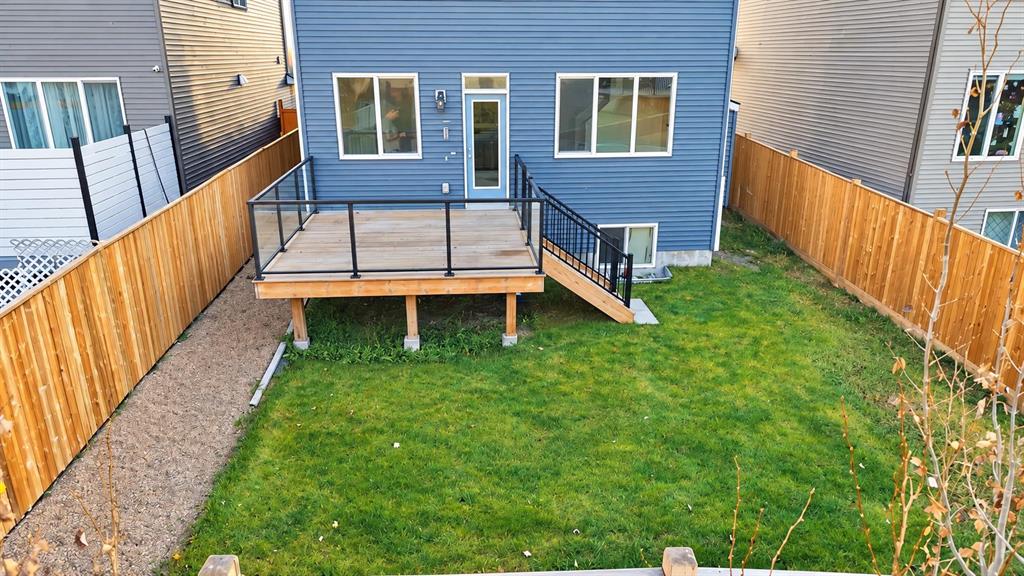
A peaceful setting, welcoming neighbours and room for the whole family?this beautifully designed Lanahan home offers a place to unwind. Enjoy morning coffee on the porch, birdsong in the backyard and relaxing evenings on the NEW DECK. The owners especially cherish the quiet surroundings and good neighbours on every side.
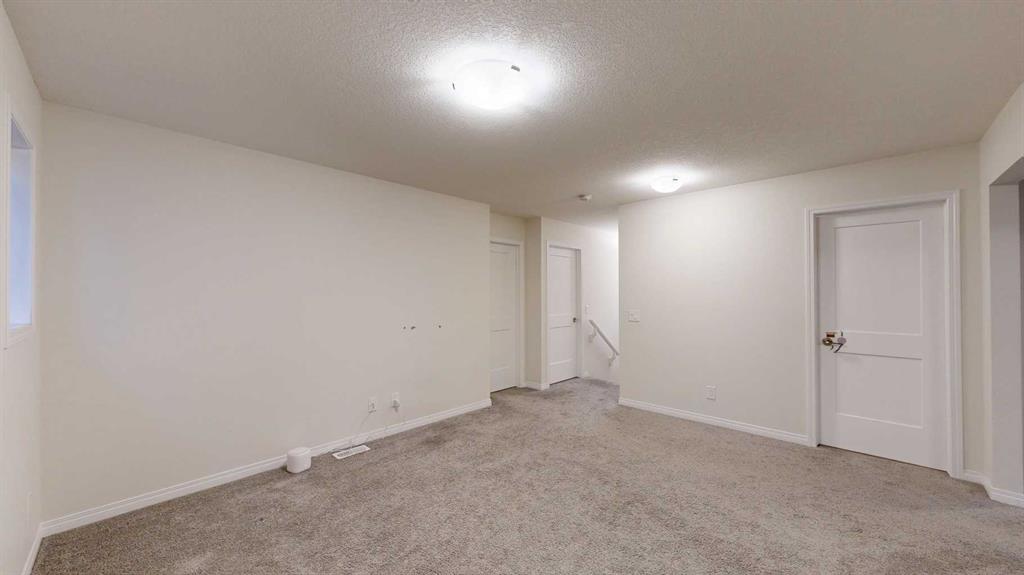
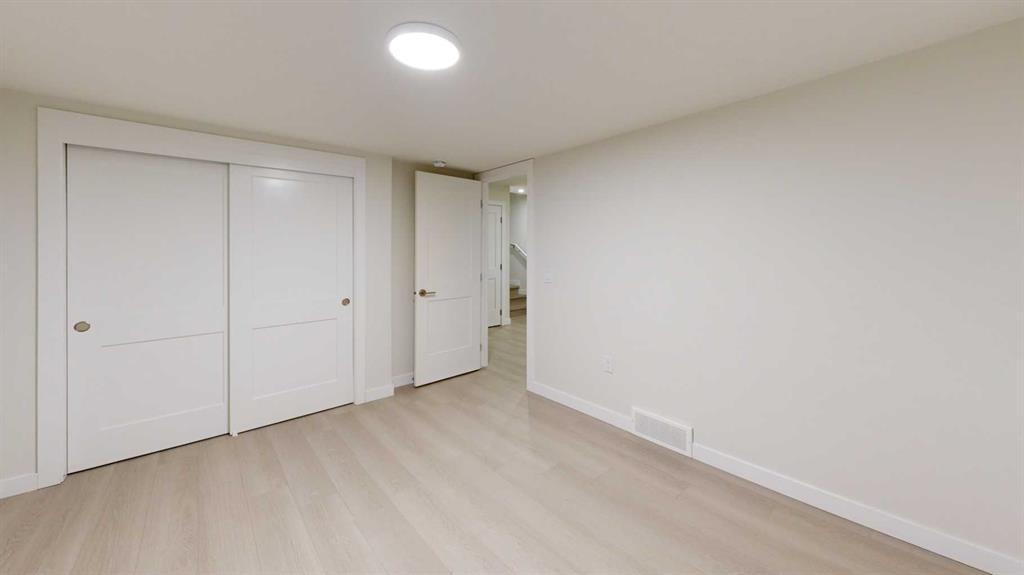
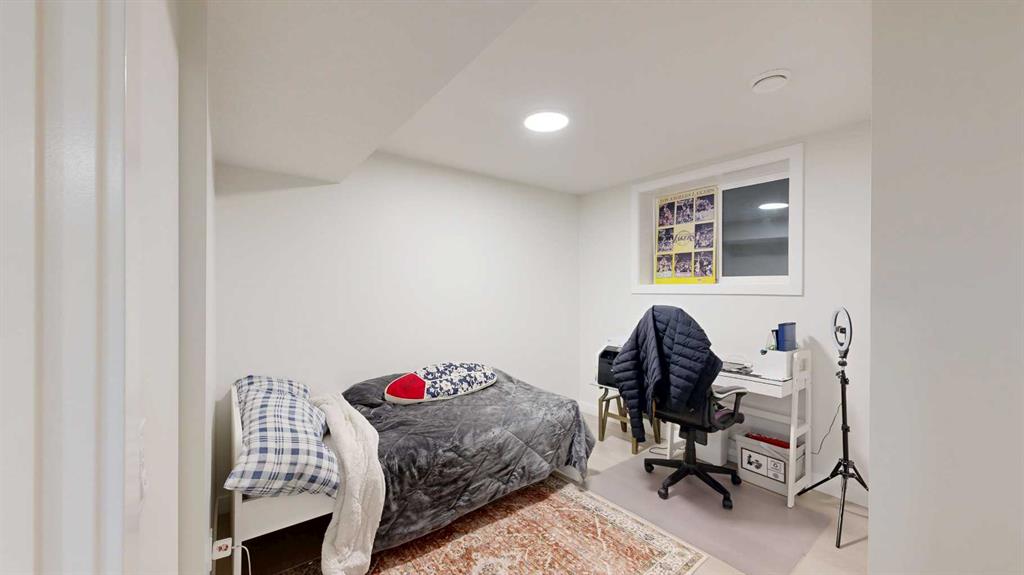
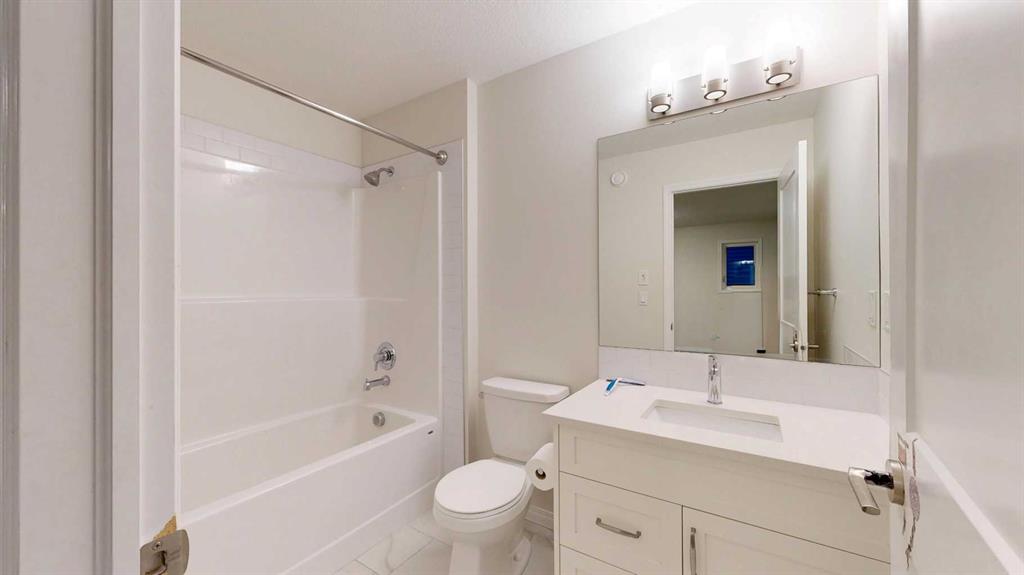
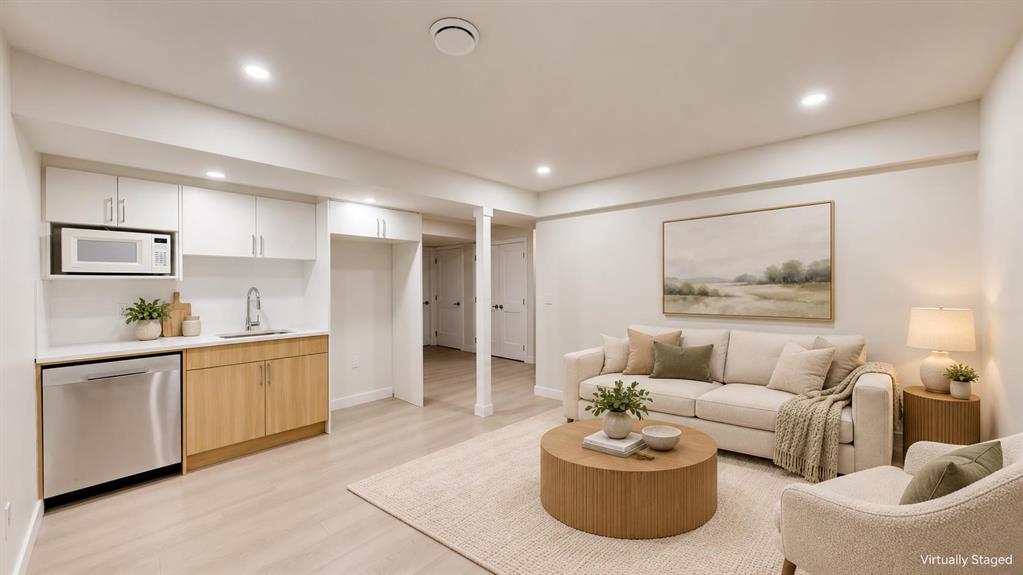
A new deck and permitted basement renovation add fresh appeal, complementing inviting spaces to gather, room to spread out and a wonderful community close to schools, recreation, parks and pathways.
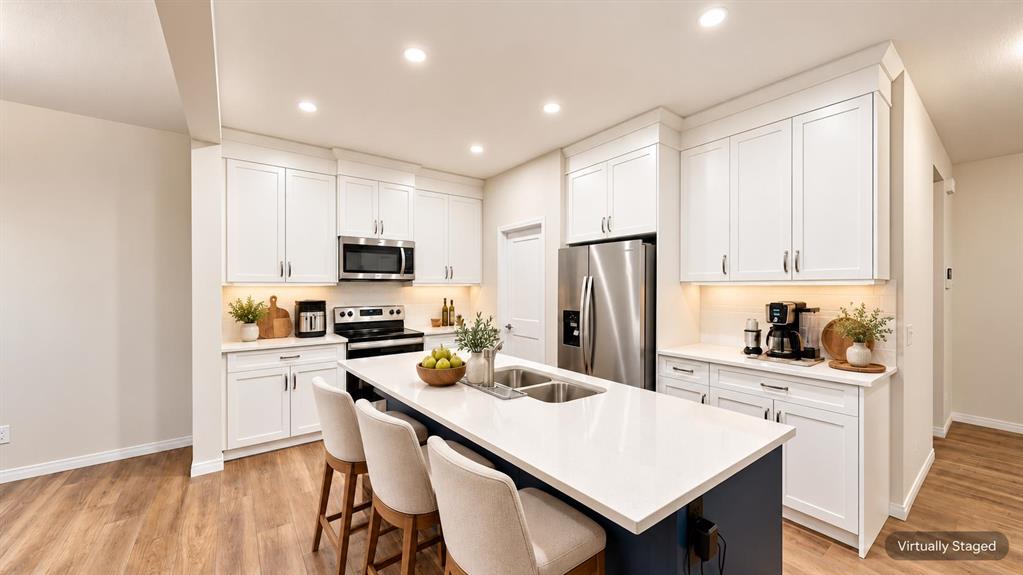
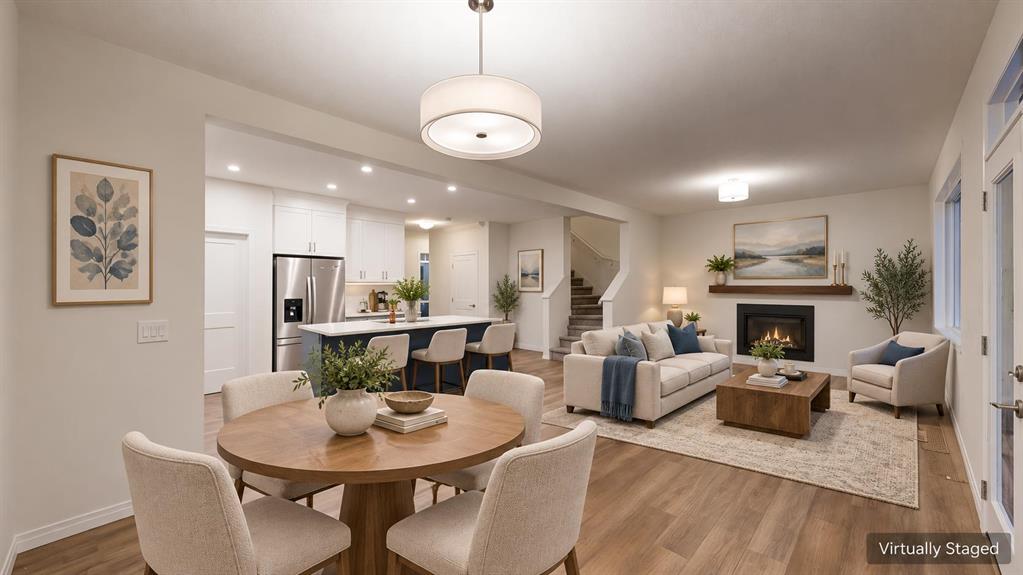
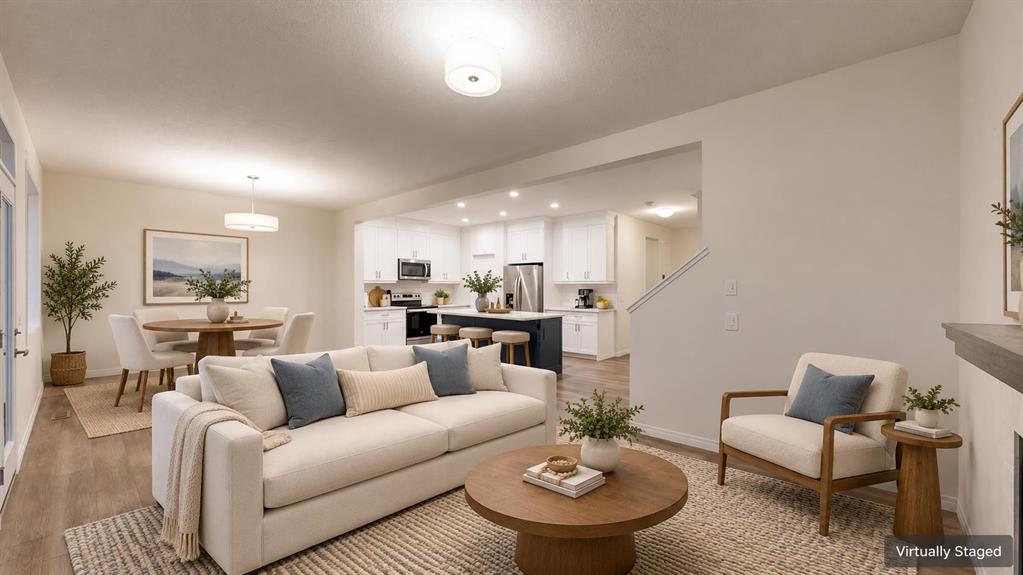
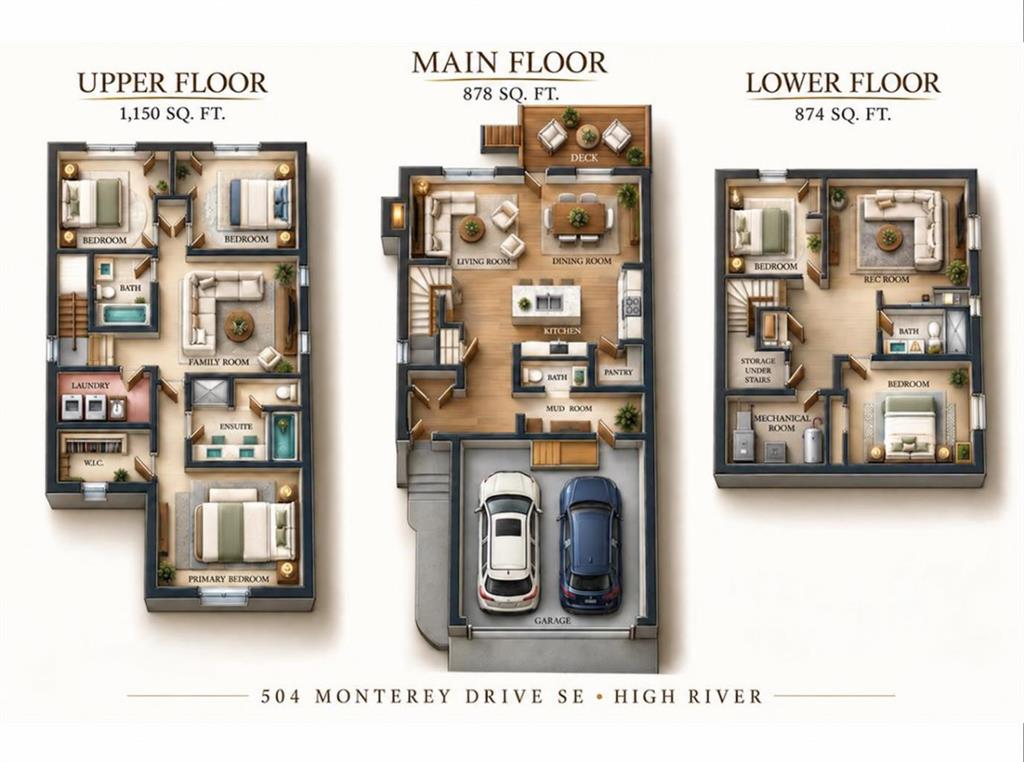
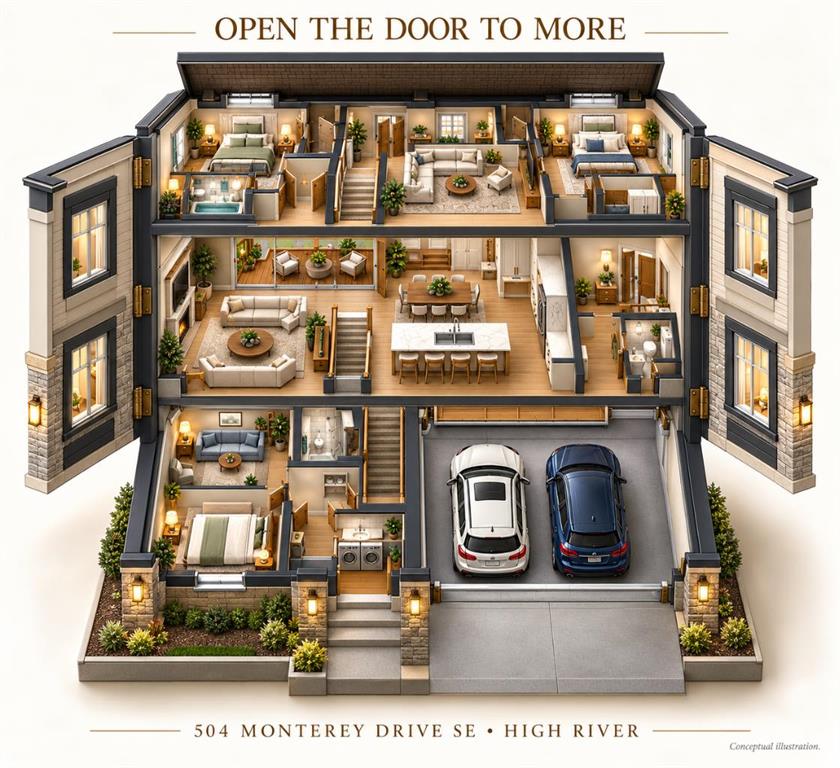
At the heart of the home, the open-concept kitchen brings style and everyday function together with QUARTZ COUNTERTOPS, FULL-HEIGHT CABINETRY, a generous CENTRE ISLAND and an OVERSIZED PANTRY. From busy school mornings to weekend entertaining, this welcoming space keeps everyone connected. The adjoining dining and living areas create an easy flow, while the GAS FIREPLACE adds warmth and atmosphere.
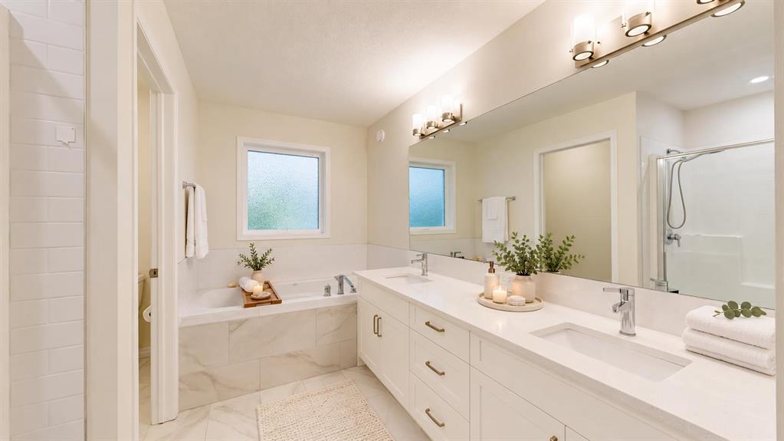
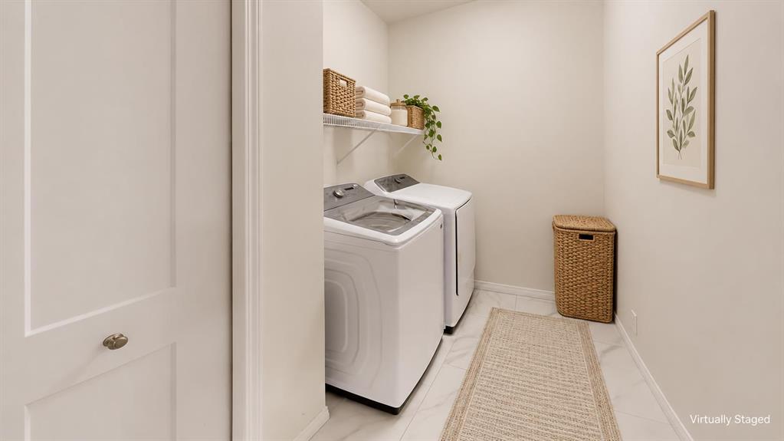
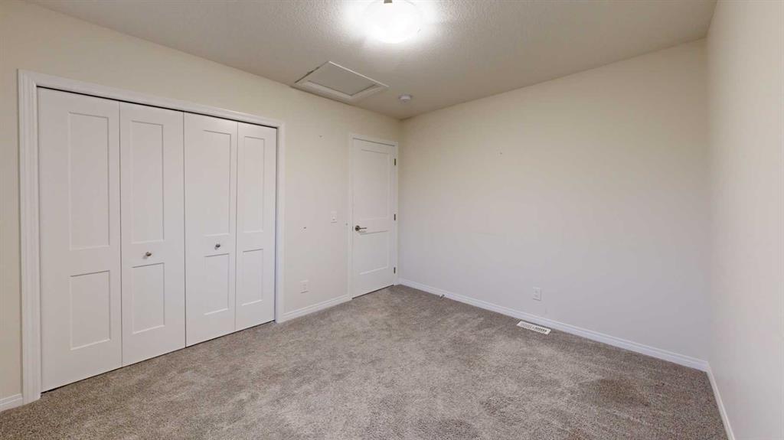
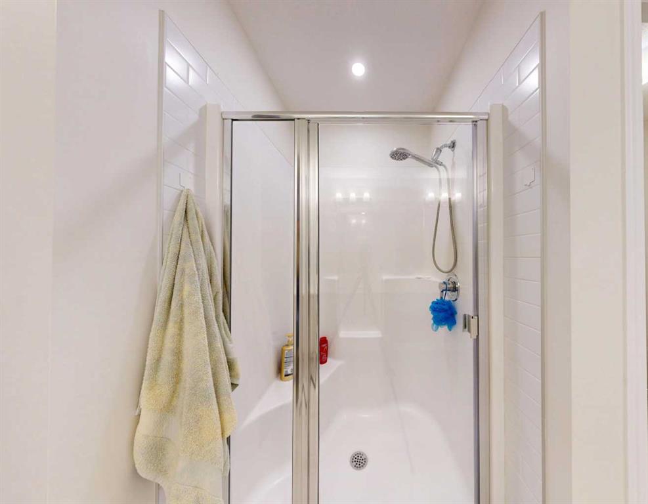
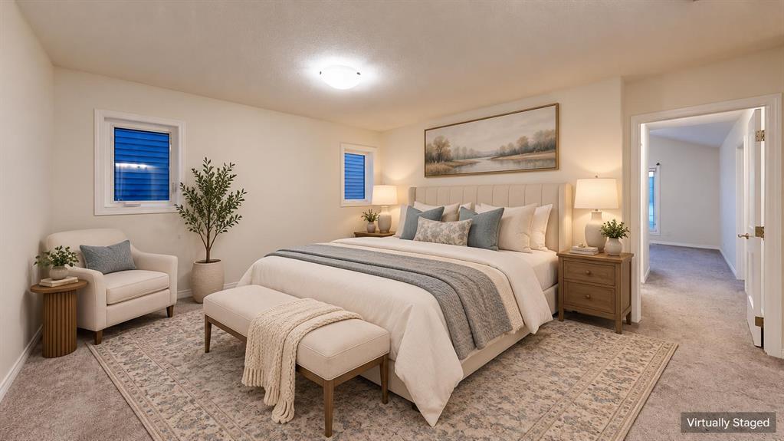
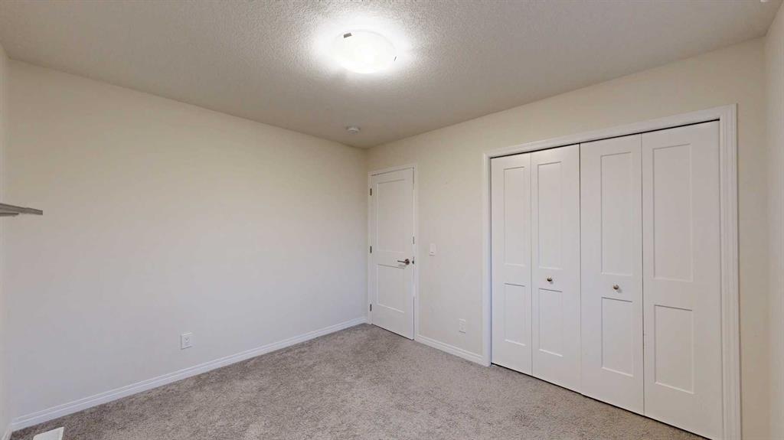
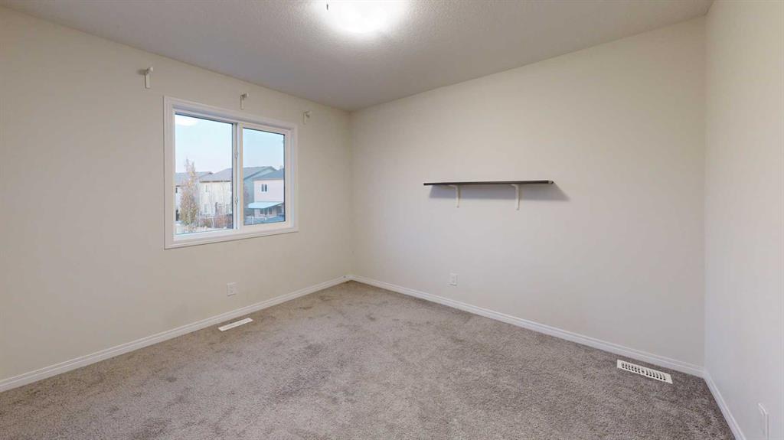
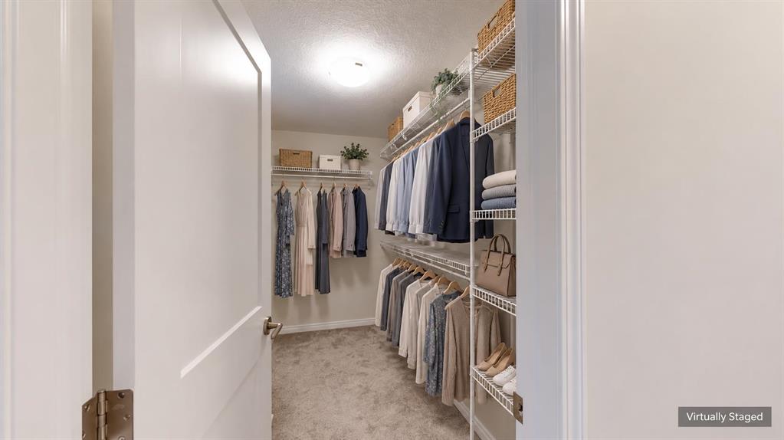
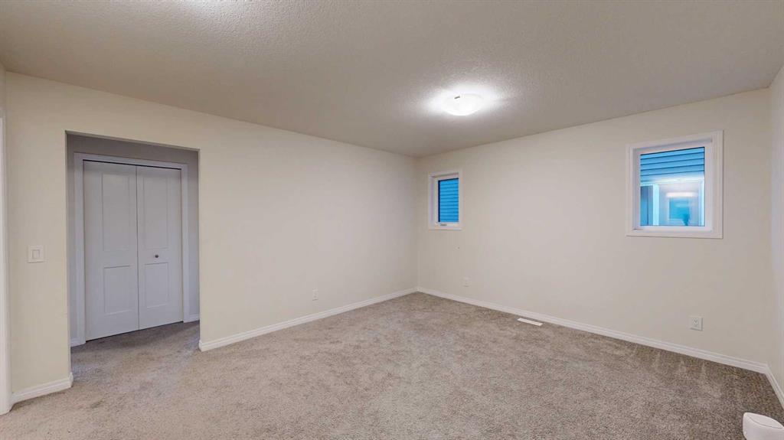
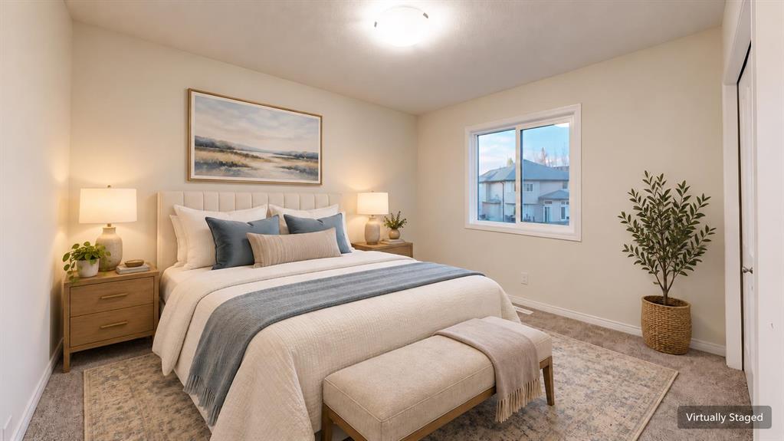
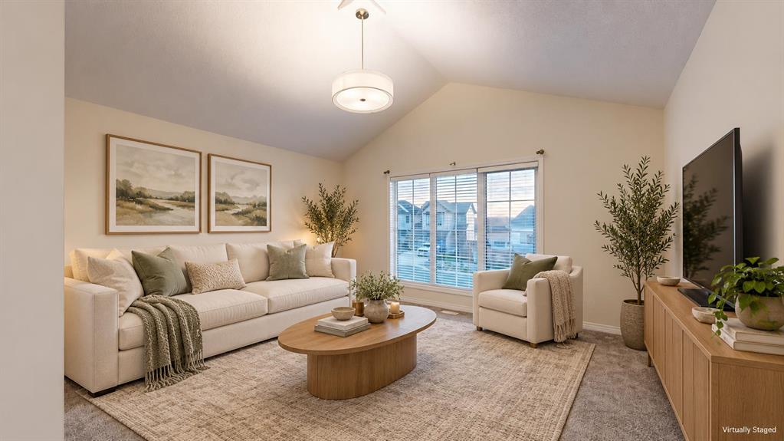
Upstairs, the thoughtful winged layout separates the primary retreat from the secondary bedrooms, offering welcome privacy. A FIVE-PIECE ENSUITE, versatile BONUS ROOM, convenient UPPER-LEVEL LAUNDRY and four-piece family bathroom complete a floor plan designed around real family life.
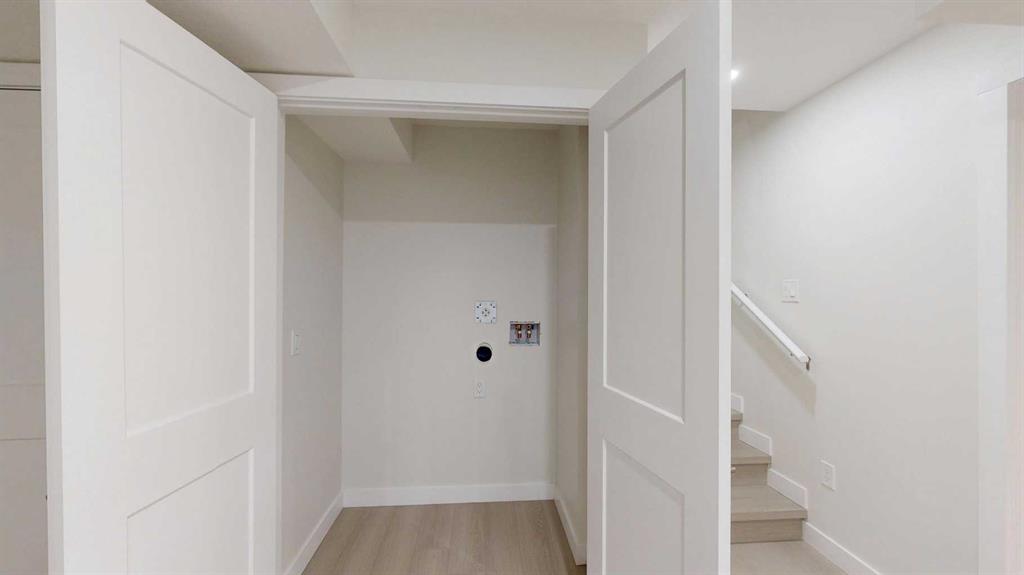
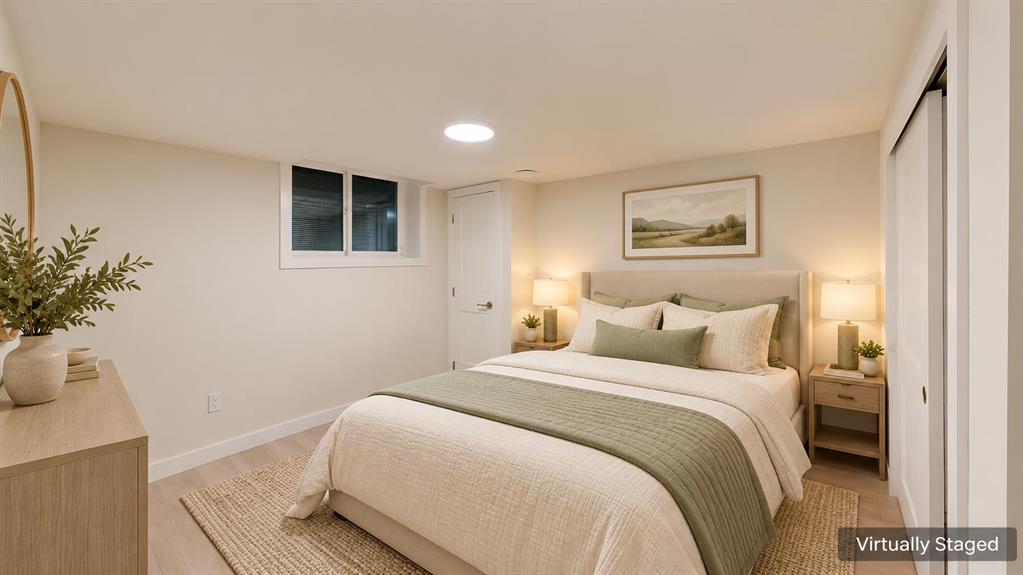
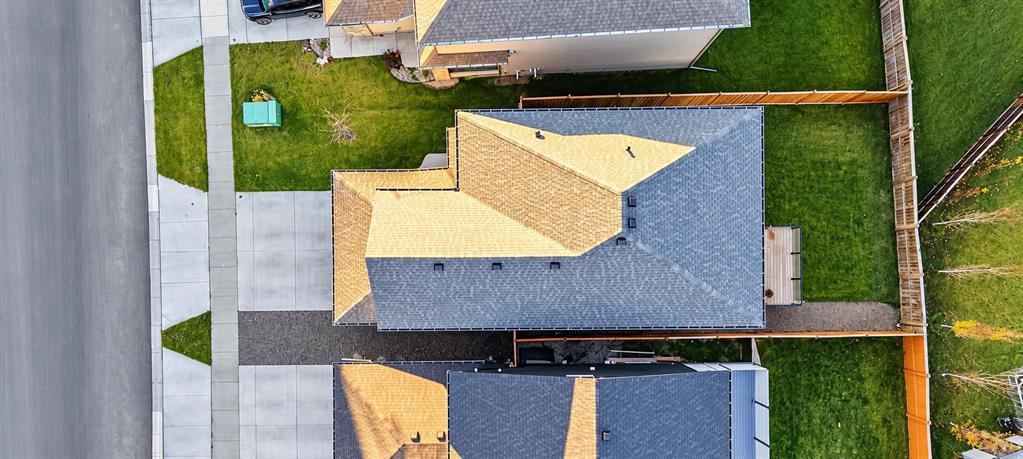
The newly renovated basement expands your options for enjoying the home, while the NEW DECK sets the scene for summer dinners, quiet conversations and time outdoors. Both improvements were completed with permits.
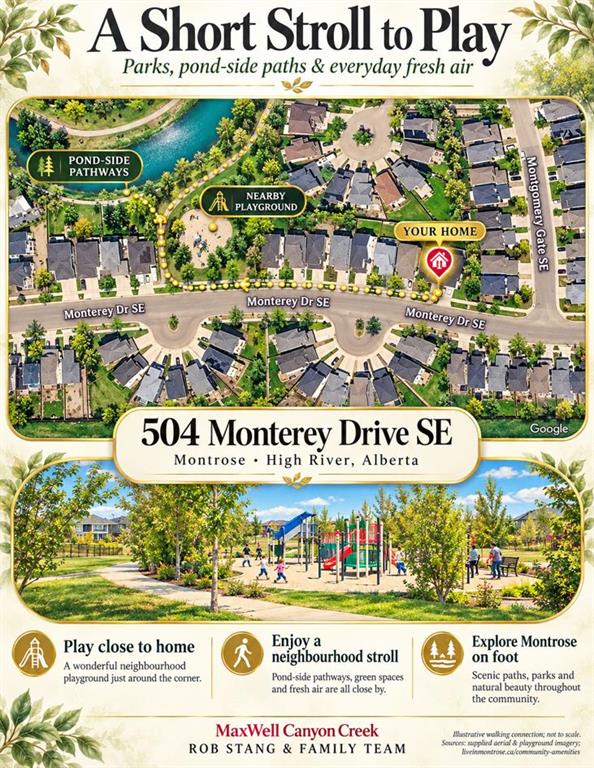
With its picturesque pond, green spaces and timeless neighbourhood character, Montrose offers a setting you?ll love coming home to. A thoughtful family layout, valuable recent improvements and the simple pleasure of a peaceful place to call your own?this home brings it all together!
Listing Information
- Prop. Type:
- Detached
- Property Style:
- 2 Storey
- Status:
- Active
- City:
- High River
- Bedrooms:
- 5
- Full Bathrooms:
- 4
- Neighbourhood:
- Montrose
- Area:
- Foothills County
- Province:
- Alberta
- MLS® Number:
- A2352807
- Listing Price:
- $690,000
General Information
- Year Built:
- 2021
- Total Square Feet:
- 2028ft2
Additional Information
- Basement Dev:
- Full
- Parking:
- Double Garage Attached, Driveway
VIP-Only Information
- Sign-Up or Log-in to view full listing details:
- Sign-Up / Log In
This property is listed by MaxWell Canyon Creek and provided here courtesy of
Jacqui Williamson.
For more information or to schedule a viewing please contact Jacqui Williamson.

Jacqui Williamson
Century 21 Bamber Realty Ltd.
Phone: 403.245.0773
Mobile Phone: 403.478.8718
Inquire Via Email
Century 21 Bamber Realty Ltd.
Phone: 403.245.0773
Mobile Phone: 403.478.8718
Inquire Via Email
The data included in this display is deemed to be reliable, but is not guaranteed to be accurate by the Calgary Real Estate Board.